Example report · a fictional
property, produced by the real DwellFlow engine · dwellflow.co.uk
Legionella Risk Assessment · Domestic Property
Millbrook Lettings (Example)
14 Alder View
Millbrook, S99 9EX
15/25Moderate risk
13recommendations
3high priority
14 August 2027reassess by
Reference
DOM-00214
Property
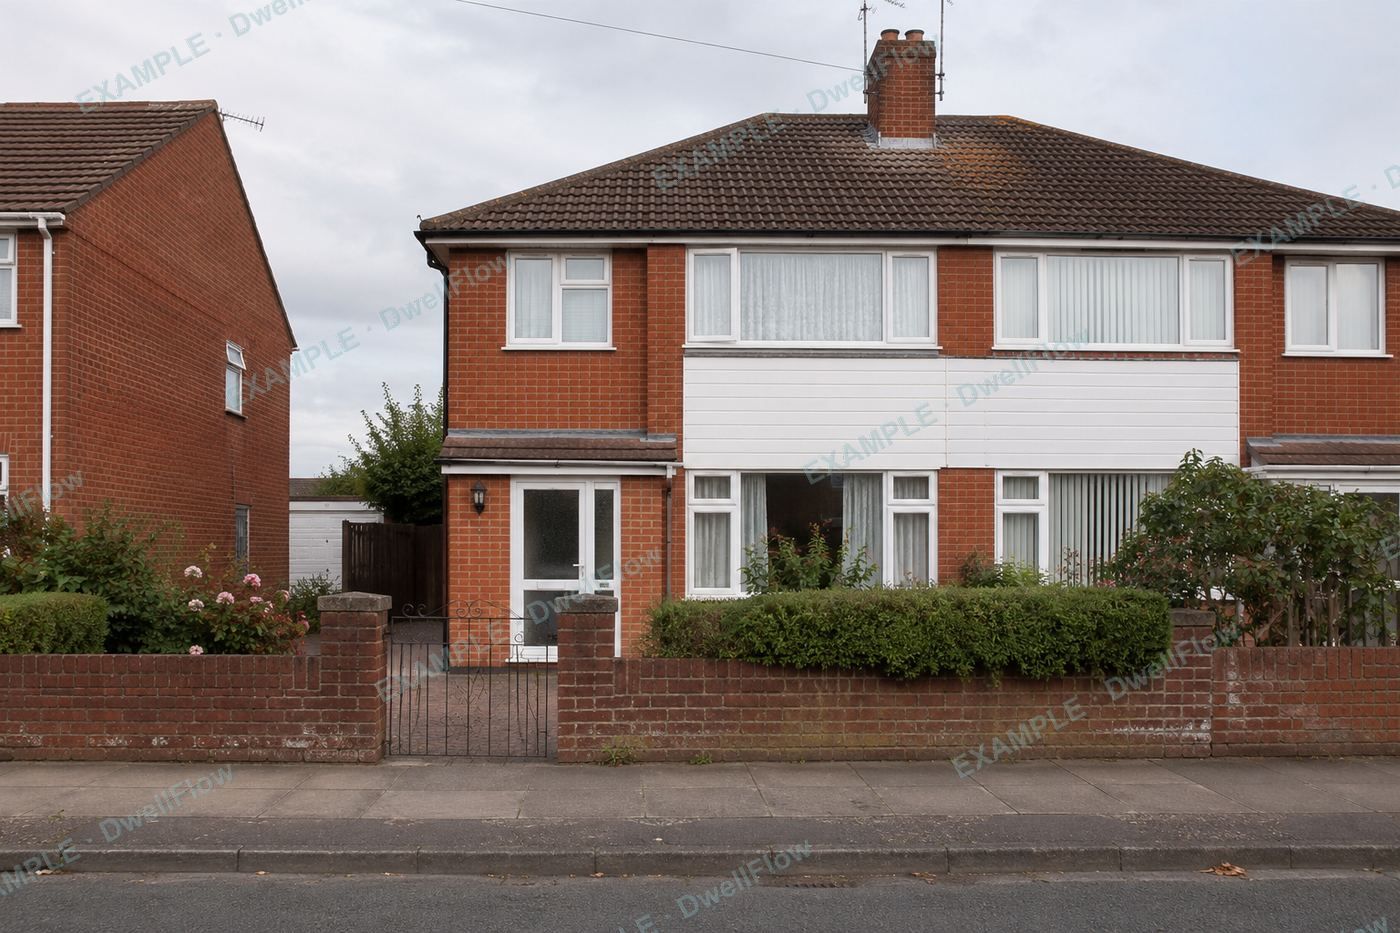
A semi-detached house, built between 1970 and 2000
Date of survey
14 August 2026
Conditions at survey
16 °C outside
Date of issue
14 August 2026
Review by
14 August 2027
Surveyed by
Jamie Carter
Date of issue
14 August 2026
Objective
This assessment determines the likelihood of Legionella bacteria growing
in the water system at this property, and of anyone being exposed to them.
It considers the design, condition and use of the system together with the
control measures in place, and sets out priority-rated recommendations and
a scheme of control to keep the risk low. It is issued with an information
sheet for the occupants and a written scheme of control for whoever is
responsible for the property.
Assessed Against
The Health and Safety at Work etc. Act 1974
The Control of Substances Hazardous to Health Regulations 2002 (COSHH)
Approved Code of Practice and Guidance L8 (4th edition) — The control of Legionella bacteria in water systems
HSG274 Part 2 — The control of Legionella bacteria in hot and cold water systems
BS 8580-1:2019 — Water quality: risk assessments for Legionella control
The Water Supply (Water Fittings) Regulations 1999
HSE guidance for landlords — Legionella and landlords’ responsibilities
Moderate risk15 / 25Reassess by 14 August 2027
Conditions requiring attention were identified at this
assessment.
13 recommendations are made below, with two further advisory notes. Three are high priority and should be completed within 30 days.
The rating reflects both the building itself and what was found on the day. Completing the priority actions above will reduce it.
1 Recommendations
3High prioritywithin 30 days
6Mediumwithin 3 months
4Lowwithin 6 months
2Advisoryfor awareness
In priority order. Each carries the standard it comes from,
where it applies, and the evidence photographed on the day.
1
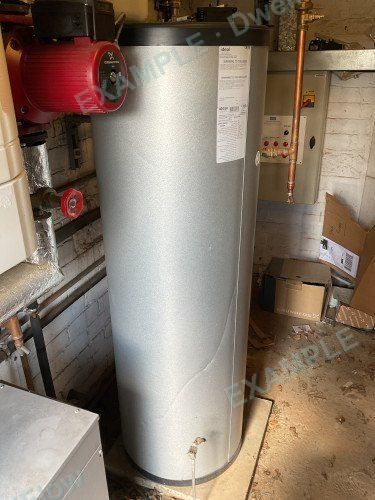
Adjust the cylinder thermostat so stored water is maintained at 60 °C, and check any immersion heater thermostat separately
Stored hot water was recorded at 53.4 °C. Hot water should be stored at 60 °C. Below this, Legionella is suppressed but not reliably killed, and cooler layers within the cylinder sit inside the range in which the bacteria multiply.
Confirm the heating runs long enough to reach it, then retest.
ACoP L8 · HSG274 Pt2 para 2.82
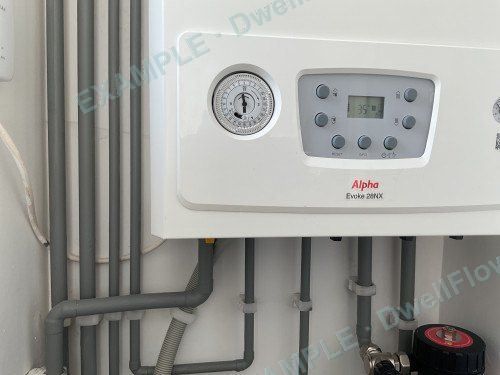
Central heating boiler — KitchenVented cylinder — Airing cupboard
High · 30 days
2
Fit a close-fitting lid to the cistern
The storage tank lid was loose or ill-fitting. An unsealed tank allows dust, debris, insects and light to enter, all of which support bacterial growth.
HSG274 Pt2 Table 2.1
Cold water storage tank — water surface and interiorCold water storage tank — lidCold water storage tank — float valve and pipework
High · 30 days
3
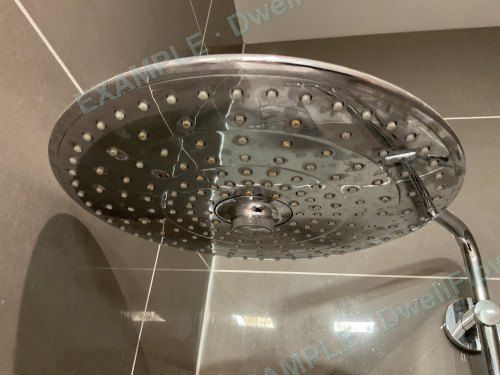
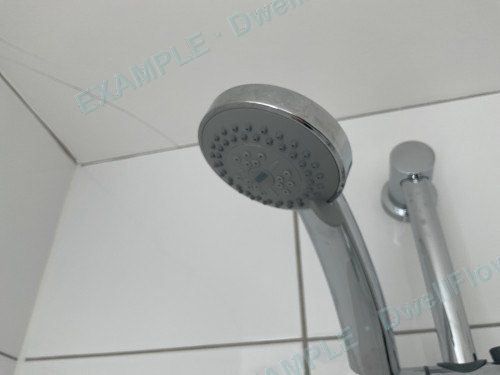
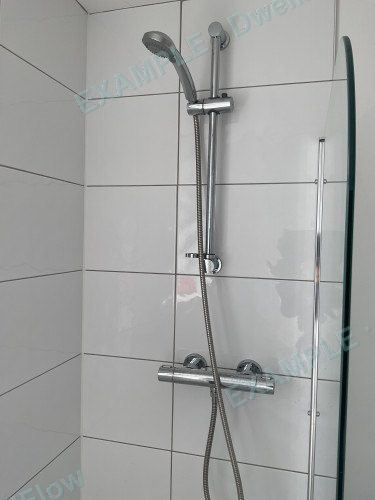
Remove, clean and descale the head and hose, or replace if heavily fouled
Heavy scale was present on the shower head in the bathroom (first floor). Showers are the only outlets in most homes that produce a respirable spray, and scale provides both shelter and nutrients for bacteria.
Then descale quarterly.
Location: Bathroom (First floor)
HSG274 Pt2 Table 2.1
Shower head (fixed / rainfall) — Bathroom (First floor)Shower head (handheld) — Bathroom (First floor)
High · 3 months
4
Investigate the cause
Hot water at the bathroom (first floor) reached only 49.1 °C after one minute of running. Hot water should reach 50 °C within one minute at the outlet.
This is commonly a low storage temperature, an excessive pipe run, or missing insulation. Retest once corrected.
Location: Bathroom (First floor)
HSG274 Pt2 para 2.82
Medium · 3 months
5
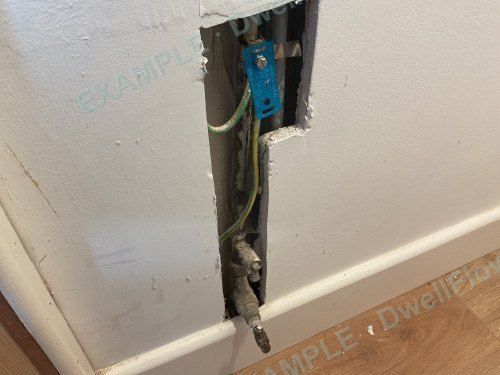
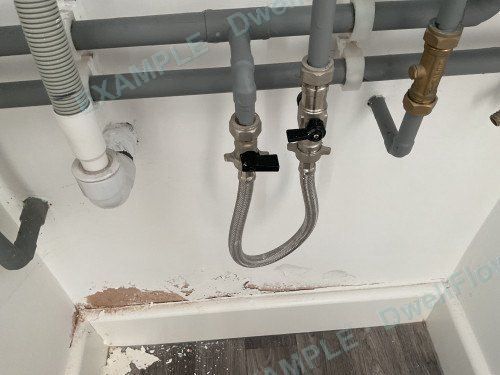
Cut the redundant section back to the nearest point of flowing water, leaving no dead end
Redundant pipework was identified in the Kitchen — Capped feed under the sink where a dishwasher was removed. Water within it never moves and cannot be flushed by normal use. A length exceeding twice the pipe diameter is sufficient to hold water indefinitely.
Capping the pipe close to the fitting does not remove the stagnant volume.
Location: Kitchen
HSG274 Pt2 Table 2.1
Redundant pipework — Kitchen
Medium · 3 months
6
Establish why turnover is low: the tank may be oversized for the property's actual use
The stored water in the tank was 18.6 °C against an inlet temperature of 14.1 °C — a gain of 4.5 °C over the incoming supply. Water that has warmed this far above its own feed is standing in the tank long enough to gain heat from its surroundings, which indicates poor turnover.
Where the stored capacity is not needed, consider removing the tank and converting the outlets it serves to mains supply, ensuring no redundant pipework is left behind.
HSG274 Pt2 Table 2.1 — stored water turnover
Cold water storage tank — water surface and interiorCold water storage tank — lidCold water storage tank — float valve and pipework
Medium · 3 months
7
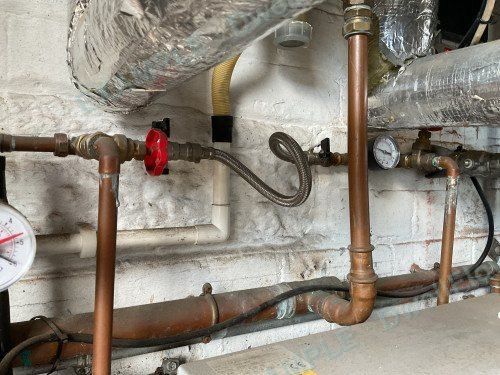
Disconnect the filling loop at one end and store it, reconnecting only when the system needs repressurising
The heating system filling loop at the boiler in the kitchen was found connected. The flexible hose links the mains drinking supply to the sealed heating circuit; left in place it is both a stagnant length of pipework that will not be replenished in normal use, and a route by which inhibitor-dosed heating water could be drawn back into the drinking supply if the mains pressure drops.
Confirm a double check valve is fitted where it tees off the mains cold supply.
Water Supply (Water Fittings) Regulations 1999 · HSG274 Pt2
Heating filling loop — Kitchen
Medium · 3 months
8
Shorten the branch so the filling loop connection sits as close to the live mains pipe as practicable
The mains branch serving the heating system filling loop measures 18 cm. This branch tees off the live cold water supply but carries almost no flow, so the water within it stands still and is not replenished by normal use — the same condition as any other dead leg, at the point where the drinking supply meets the heating system.
Ideally within 10 cm. Where it cannot be shortened, flush it through by opening the filling loop briefly on a regular basis, and record when this is done.
HSG274 Pt2 Table 2.1 — redundant pipework
Heating filling loop — Kitchen
Medium · 3 months
9
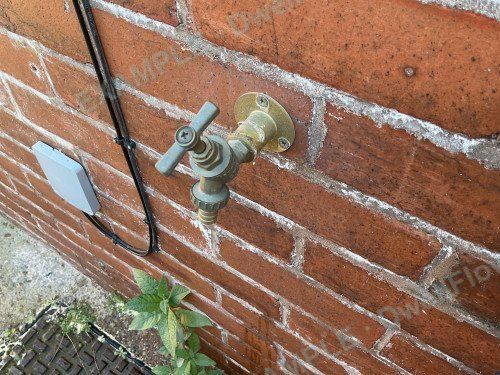
Disconnect and drain the hose after each use and store it off the ground
A hose was left connected to the outside tap. Water standing in a hose warms quickly in sunlight and is discharged as spray at first use; if the open end lies in a water butt, pond, puddle or container, a drop in mains pressure can draw that water back toward the drinking supply.
Confirm a double check valve is fitted to the outside tap.
Water Supply (Water Fittings) Regulations 1999
Outside tap and hose
Medium · 3 months
10
When these are next disturbed or replaced, use WRAS-approved hoses or rigid copper
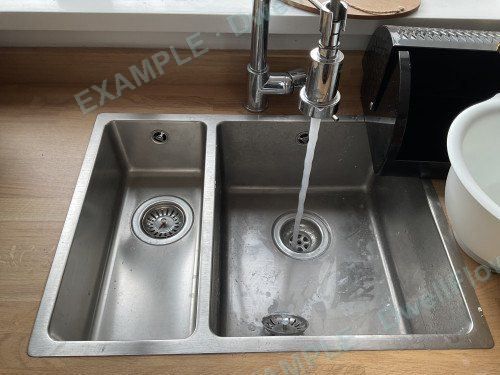
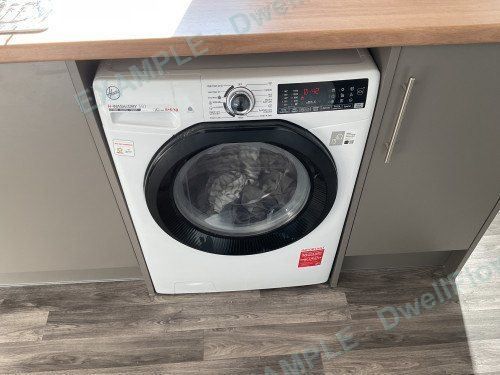
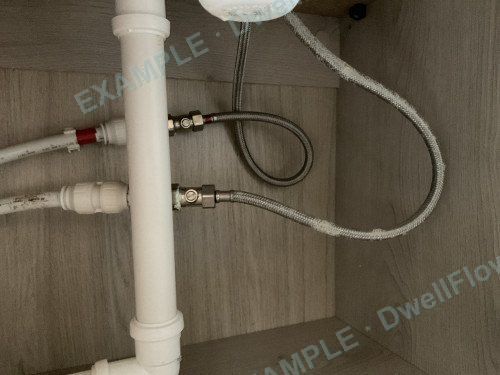
Braided flexible connector hoses serve the fittings in the Kitchen. The rubber lining of many flexible connectors is EPDM, a material bacteria colonise readily as it ages and pits. Braided flexible connector hoses serve the fittings in the Bathroom (First floor). The rubber lining of many flexible connectors is EPDM, a material bacteria colonise readily as it ages and pits.
No urgent action is needed — check their condition at routine visits and replace any that are perished, kinked or past their stated life.
Applies to: Kitchen, Bathroom (First floor)
HSG274 Pt2 — materials of construction; WRAS
Heating filling loop — Kitchen
Low · 6 months
11
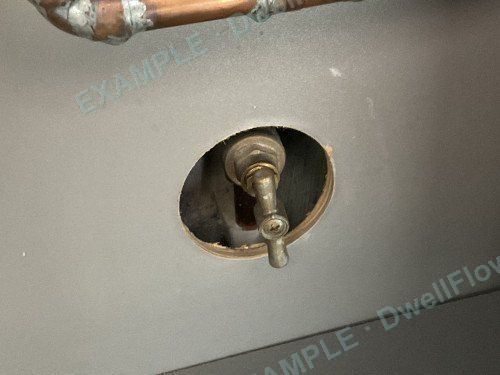
Insulate the visible run of the incoming main, and check the insulation remains continuous and undamaged at routine visits
The visible pipework at the incoming main is not fully insulated. The incoming supply is the coldest water in the house, and bare pipework lets it warm towards room temperature before it reaches a single tap.
HSG274 Pt2 — insulation of cold water services
Stop tap and incoming pipe — Under the kitchen sink
Low · 6 months
12
Retain this assessment, the tenant information sheet and the accompanying written scheme of control as the property record
No previous Legionella risk assessment was available for this property.
The written scheme sets out what is required of the landlord on an ongoing basis — the checks folded into routine visits, the triggers for having the assessment reviewed, and the flushing procedure for any period the property stands empty.
ACoP L8 — record keeping
Low · 6 months
13
Follow the routine in the accompanying written scheme of control
No records of temperature checks or flushing were available.
Checks carried out at visits that already happen, tenant reporting acted on and recorded, and weekly flushing whenever the property stands empty. Keep a simple dated record of each task and produce it on request.
ACoP L8 — record keeping
Low · 6 months
14
Cold water in the Bathroom (First floor) was 18.6 °C — within limits, but close to the 20 °C threshold.
Recorded for monitoring. No action required at present.
Location: Bathroom (First floor)
Advisory
15
At this property's age it is likely that alteration or refurbishment has taken place at some point in its life.
No immediate action is required. If future refurbishment, maintenance or repair work exposes concealed pipework, any redundant sections found should be cut back to the live main at that time rather than re-covered.
HSG274 Pt2 para 2.50
Advisory
2Assessment of the Risk
This property has a traditional stored-water system: cold water held
in an open storage tank in the loft, above the landing,
and hot water stored in a vented cylinder fed from it. Water stands still
in two places here rather than passing straight through, and the cold
store is open to its surroundings — which is why a system of this design
starts from a higher baseline than one where little or no water is
stored, or where the store is sealed, before anything is found wrong with
it. Storage alone does not make a system high risk: a modern sealed
cylinder held at 60 °C, for example, can assess as low risk. It simply
means the condition and temperatures of the stores decide the outcome.
What raises it above that baseline is specific to this visit:
sediment in the cistern, which gives bacteria something to feed on; hot water stored at 53.4 °C rather than 60 °C, which suppresses
Legionella without reliably killing it; and redundant pipework holding water that never moves.
Legionella causes illness only when several things line up: bacteria
get in, the water sits at a temperature that lets them multiply, that
water is then broken into a breathable spray, and somebody breathes it.
At this property the first two links are present — water is stored, and
it is not being held at the temperatures that would keep numbers down —
and the third is the shower in the bathroom (first floor). That sequence, rather than any single reading
on its own, is what this assessment is about.
It is worth saying what has not been found. Legionella
multiplies between 20 °C and 45 °C, and fastest in the upper half of
that range. The stored water here was measured at 53.4 °C and 18.6 °C — outside the
limits, but not inside the range in which numbers build quickly. That is
the difference between a system that needs correcting and one that is
actively dangerous, and it is why the rating is
moderate rather than higher.
Completing the three priority actions
above breaks the chain at the point where it is easiest to break — the
conditions that let numbers build. The remaining actions reduce what can
get in and what can stand still.
3Property and Water System Description
The property is a semi-detached house, built between 1970 and 2000, arranged over two floors, with three bedrooms, of brick construction. It was occupied at the time of the survey by two
residents.
Water enters the property from the public mains, with the internal stop tap located under the kitchen sink. The incoming supply pipe is copper, and the supply was recorded at 15.2 °C.
Cold water is stored before use. A cistern
is located in the loft, above the landing, holding approximately 68 litres at the water level
recorded, calculated from its measured dimensions. The stored water was 18.6 °C, against 14.1 °C at the inlet — a difference of 4.5 °C.
Hot water is stored in a vented cylinder, fed from the cold
water cistern rather than directly from the mains. The cylinder is located in the airing cupboard, holding approximately 143 litres calculated from its dimensions, and stored water was recorded at 53.4 °C.
Water is distributed to six
fittings across two
rooms (Kitchen, Bathroom (First floor)). Of these, the shower in the bathroom (first floor) produces
a breathable spray, and is therefore the
point at which the system could expose
anyone to airborne water.
4The Water System, As Drawn
Cold water (mains)Cold water (stored, from the tank)Hot waterEach room shows the fittings recorded in it · not to scale
Drawn automatically from the survey. Connections follow from what each
asset is — a vented cylinder is tank-fed by definition, a combi or an
unvented cylinder is mains-fed. The mains supplies the storage
tank; everything the tank then supplies is stored water, drawn
separately because it is not the same water — it has stood, it warms, and
it carries the higher risk. Where a property is tank-fed, one or more cold
outlets (commonly the kitchen tap) may remain on the mains; which ones is
not established by a non-intrusive survey. Pipe routing within the
property is not traced by such a survey, so each service is drawn as one
line with a spur to every room it serves. The heating circuit is a sealed
system, is not drinking water, and is not drawn.
5Water System Assets
Each asset
that supplies, stores, heats or treats water, with the detail and photographs
recorded at the survey. Values outside the standards applied are shown in
red.
Incoming Mains Supply
Stop tap
Under the kitchen sink
Stop tap operation
Turns freely
Pipe material
Copper
Insulation of visible run
Bare — no insulation
Supply temperature
15.2 °C
Stop tap and incoming pipe — Under the kitchen sink
See recommendation
11.
Cold Water Storage Cistern
Location
Loft, above the landing
Stored volume
≈68 litres, calculated from the measured water level
Lid
Loose or gapped
Insulation
None
Internal condition
Light sediment
Stored water temperature
18.6 °C
Temperature at inlet
14.1 °C
Cold water storage tank — water surface and interiorCold water storage tank — lidCold water storage tank — float valve and pipeworkCold water storage tank — surroundings
See recommendations
2, 6.
Hot Water System
Type
Vented cylinder, fed from the storage cistern
Location
Airing cupboard
Capacity
≈143 litres, calculated from its dimensions
Stored water temperature
53.4 °C
Insulation
Partial
Immersion heater
Fitted
Central heating boiler — KitchenVented cylinder — Airing cupboard
See recommendations
1, 4.
Other Plumbed Equipment
Outside tap and hose
6Hot and Cold Water Distribution
Room
Outlets
Hot
Cold
Notes
Kitchen
sink, washing machine
50.8
16.1
Redundant pipework
Bathroom (First floor)
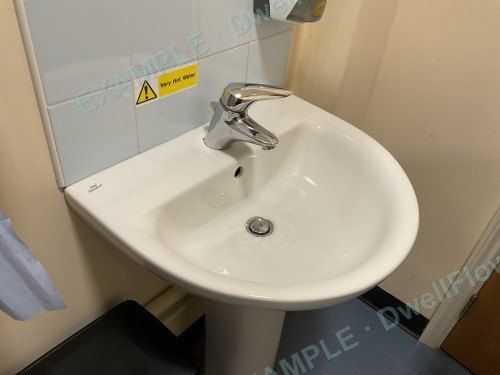
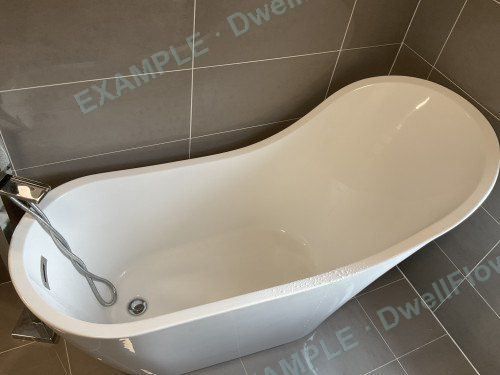
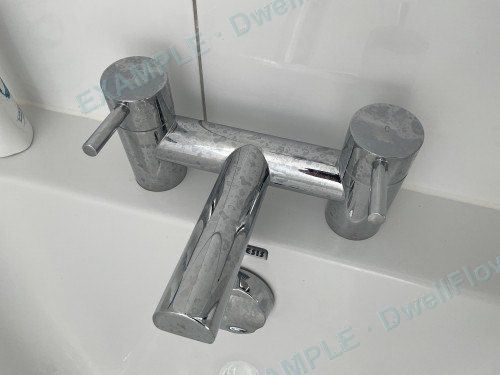
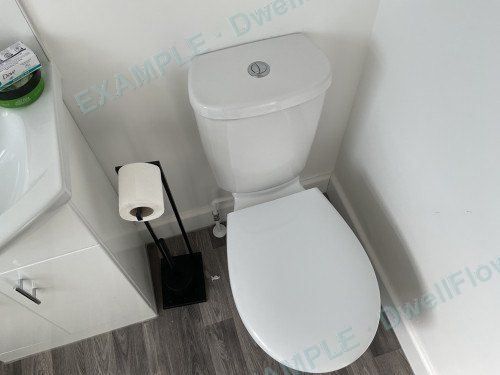
wash hand basin, bath, shower, WC
49.1
18.6
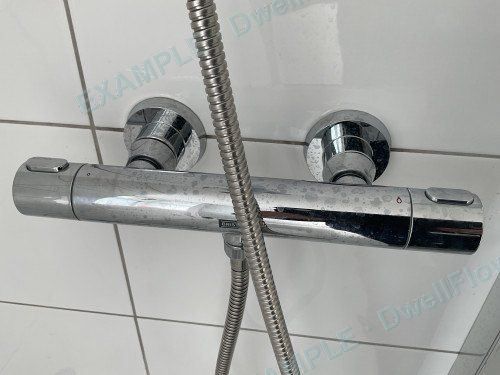
Shower head heavily scaled · shower blended — 40.5 °C
Hot water should reach 50 °C within one minute at the outlet and be stored
at 60 °C; cold should be below 20 °C within two minutes.
Throughout this document a reading or note shown in red
falls outside those limits or needs attention; green
marks a reading in range or a protective feature present.
Flexible hoseswash hand basinbathbath — taps / controlshowerMixing valve on the showerShower head (fixed / rainfall)Shower head (handheld)WC
7Satisfactory at This Assessment
All cold water temperatures within rangeOnly one aerosol-generating outlet presentIncoming main of suitable material
Not Established at This Assessment
Cylinder capacity — confirm from nameplate
These do not change the risk rating, but should be captured at the next visit.
8Standards Applied
The standards
this property's water system is judged against — only those applying to the
system actually found here are listed. These are the figures set out in the
guidance named beside each, not house rules.
Measure
Requirement
Source
Stored hot water
60 °C or above
ACoP L8 · HSG274 Pt 2 para 2.82
Hot water at the outlet
50 °C or above within one minute of running
HSG274 Pt 2
Cold water at the outlet
Below 20 °C within two minutes of running
HSG274 Pt 2
Stored cold water
Below 20 °C, and inspected for condition and contamination
HSG274 Pt 2 Table 2.1
Outlets served by a mixing valve (TMV)
No more than 44 °C at the outlet, with the valve maintained per the manufacturer
HSE — scalding and burning guidance · HSG274 Pt 2 paras 2.152–2.168
Shower heads and hoses
Dismantled, cleaned and descaled quarterly, or as the rate of fouling indicates
HSG274 Pt 2 Table 2.1
Infrequently used outlets
Any outlet unused for seven days or more: flushed weekly until the temperature stabilises
HSG274 Pt 2 Table 2.1
Range in which Legionella multiplies
20 °C to 45 °C
ACoP L8
Redundant pipework (a “dead leg”)
Any length exceeding twice the pipe diameter holds water indefinitely
HSG274 Pt 2
A domestic property is not required to hold a temperature monitoring regime
in the way a commercial building is. These figures are the standard against
which the system was judged on the day, and the target any corrective work
should achieve.
9Scope and Limitations
What this document is. This is a Legionella
risk assessment for an ordinary domestic dwelling. It identifies and
categorises the risk from Legionella bacteria so that it can be managed,
based on what could be seen and measured at the property on the date of the
survey. It is not a certificate, not a guarantee of safety, and not
confirmation that the system is free of Legionella. No such document exists:
the risk from Legionella can be controlled, but never wholly eliminated.
Who carried it out, and on what footing.
HSE guidance for residential landlords states: "Most landlords can
assess the risk themselves and do not need to be professionally trained or
accredited", and that this duty "does not require an in-depth,
detailed assessment" (hse.gov.uk — Legionella and landlords'
responsibilities; Crown copyright). This assessment was carried out on that
basis by the person named below, using the DwellFlow platform.
DwellFlow structures the survey, applies the temperature and control
thresholds set out under Standards Applied, reads the completed survey back
in full to check that it holds together, and produces this document from
what was recorded. It does not attend the property and it does not verify
what was recorded there.
What was not examined. The survey was
non-intrusive and limited to accessible, visible areas. Pipework concealed
within walls, floors, boxing or the roof void was not inspected, so further
redundant sections may exist. No water samples were taken — routine
Legionella sampling is not normally required for a domestic property of
this type, and HSE guidance states that health and safety law does not
require a landlord to obtain a "legionella test certificate". Temperatures
were recorded on one occasion and represent conditions at that moment. Any
item recorded as not established is listed in this document, and is a
limitation of the assessment rather than a finding of safety.
Premises outside this scope. This
assessment is for a domestic dwelling. Premises registered as a care home or
a children's home are commercial premises and require assessment by a
trained, competent Legionella risk assessor; this document is not suitable
for them. Neither is it suitable for communal or shared water systems
serving more than one dwelling, such as the storage tanks, booster sets or
communal hot water plant of a block of flats. Where any of those were
identified they are recorded here for referral, not assessed.
Where the duty sits, and the
limits of our liability. Under the Health and Safety at Work etc. Act
1974 and the Control of Substances Hazardous to Health Regulations 2002, the
duty to assess and control the risk rests with whoever is responsible for
the property. That duty cannot be transferred — not to the person who
surveyed, and not to DwellFlow. This document exists to inform the duty
holder; acting on it remains theirs. The assessment reflects the property as
found on the date of survey, and alterations, changes of use or changes of
occupancy after that date are not covered by it. DwellFlow provides the
platform and the method, and is not liable for loss arising from information
recorded inaccurately or incompletely at the property, or from
recommendations in this document not being acted upon. Nothing in this
document limits or excludes liability for death or personal injury caused by
negligence, for fraud, or for anything else which cannot lawfully be
limited or excluded.
10Risk Score and Review Frequency
Included for completeness — the actions above are what matter.
A
Contamination — risk at source — the quality, temperature and integrity of the supply
Transmission — whether droplets or aerosols are likely to form and spread
2
D
Exposure — the likelihood that aerosols are inhaled
2
E
Susceptibility — the vulnerability of those exposed
2
Inherent risk band
Score
Reassessment interval
Very Low
5
5 years
Low
6–10
3 years
Moderate
11–15
2 years
High ← this property
16–20
1 year
Very High
21–25
Under 1 year
The reassessment interval derives from inherent risk — what the
property is — rather than the residual score. Completing the
recommendations lowers the residual score; it does not change the type of
system installed, and so does not shorten the interval.
Residual, as found 15Inherent, without controls 18Scored 1–5 per factor to BS 8580-1:2019 §8.2 —
higher is worse, and the amber or red scores are what is driving the rating.
Review interval derives from inherent risk.
11About Legionnaires' Disease
Legionella bacteria occur naturally in rivers,
lakes and groundwater, and in very small numbers in mains drinking water. At
those numbers they are harmless. They become a risk only when conditions in a
building's own water system allow them to multiply, and the water is then
inhaled as a fine spray.
Three conditions have to coincide. The water must
sit somewhere between 20 °C and 45 °C, the range in which the bacteria
multiply. It must remain there long enough for numbers to build — stagnation
in a little-used outlet, a redundant length of pipe, or a storage vessel that
turns over slowly. And it must then be dispersed as a breathable aerosol,
which in a home means principally a shower, a spray tap or a spa bath.
Legionnaires' disease is a form of
pneumonia. It cannot be caught from another person, and it
cannot be caught by drinking water. People over 45, smokers, and
those with a weakened immune system or an existing lung or heart condition
are more susceptible than the general population, which is why the
vulnerability of occupants forms part of the risk score. Anyone concerned
about their health should speak to their GP or NHS 111.
12References and Further Reading
This
assessment cites the clause behind each recommendation. The full documents are
available as follows, and are worth reading in full by anyone responsible for
a property.
Legionella and landlords’ responsibilities
The HSE page written specifically for residential landlords — what is required, and what is not.
ACoP L8 (4th edition) — Legionnaires’ disease: The control of Legionella bacteria in water systems
The Approved Code of Practice. Following it is normally enough to comply with the law; departing from it means showing you have done something equally effective.
hse.gov.uk/pubns/books/l8.htm
HSG274 Part 2 — Hot and cold water systems
The technical guidance behind the temperatures, inspection intervals and control measures used in this assessment.
hse.gov.uk/pubns/books/hsg274.htm
BS 8580-1:2019 — Risk assessments for Legionella control
The standard this assessment’s risk scoring method follows. Available from BSI.
bsigroup.com
The Water Supply (Water Fittings) Regulations 1999
Governs backflow protection — the reason an outside tap needs a double check valve.
legislation.gov.uk/uksi/1999/1148
Housing Health and Safety Rating System — Hazard 18, Domestic water supply
How a local authority would assess water supply risks in a dwelling.
gov.uk — HHSRS operating guidance
Surveyed by
Jamie Carter
Date of survey
14 August 2026
Produced using
DwellFlow
Basis of issue
The standards
listed in this document applied to what was recorded and photographed at
the property, and the risk categorised on that basis.
Next review due
14 August 2027
13Who Did What, and Who Is Responsible
The assessment. This property was surveyed and recorded by
Jamie Carter, who attended it. The accuracy and completeness of what was
recorded on site — the fittings found, the readings taken and the
photographs supplied — rests with them and with whoever employs them.
What DwellFlow did. DwellFlow structured the survey so that
nothing could be skipped without a reason being recorded, applied the
thresholds and rules listed under Standards Applied to what was found,
read the completed survey back in full to check that it holds together,
and produced this document. It did not attend the property, and it cannot
identify what was not looked at, not recorded, or recorded wrongly.
The duty. Under the Health and Safety at Work etc. Act 1974 and
COSHH the duty to assess and control the risk sits with whoever is
responsible for the property, and that duty cannot be transferred to a
surveyor or to a software provider. This document exists to inform that
duty holder, and acting on the recommendations in it remains theirs.
14Document Control
Document
Legionella risk assessment — domestic property
Reference
DOM-00214
Revision
1 — first issue
Date of issue
14 August 2026
Issued by
Millbrook Lettings (Example)
Issued to
Millbrook Lettings (Example)
Property
14 Alder View, Millbrook, S99 9EX
Valid until
14 August 2027 — or sooner if the water
system, the occupancy or the use of the property changes
Retention
Keep this assessment, its tenant information sheet and its written scheme of control together for at least five years
Produced on the DwellFlow platform — structured digital survey,
rules engine applying the standards cited above, AI completeness checks,
and review by the named competent person before issue. Technology
assembles the evidence; a person judges it and signs.